

38 6026 LINDEMAN STREET|PromontoryChilliwack, BCV2R0W1

Mortgage Calculator
Monthly Payment (Est.)
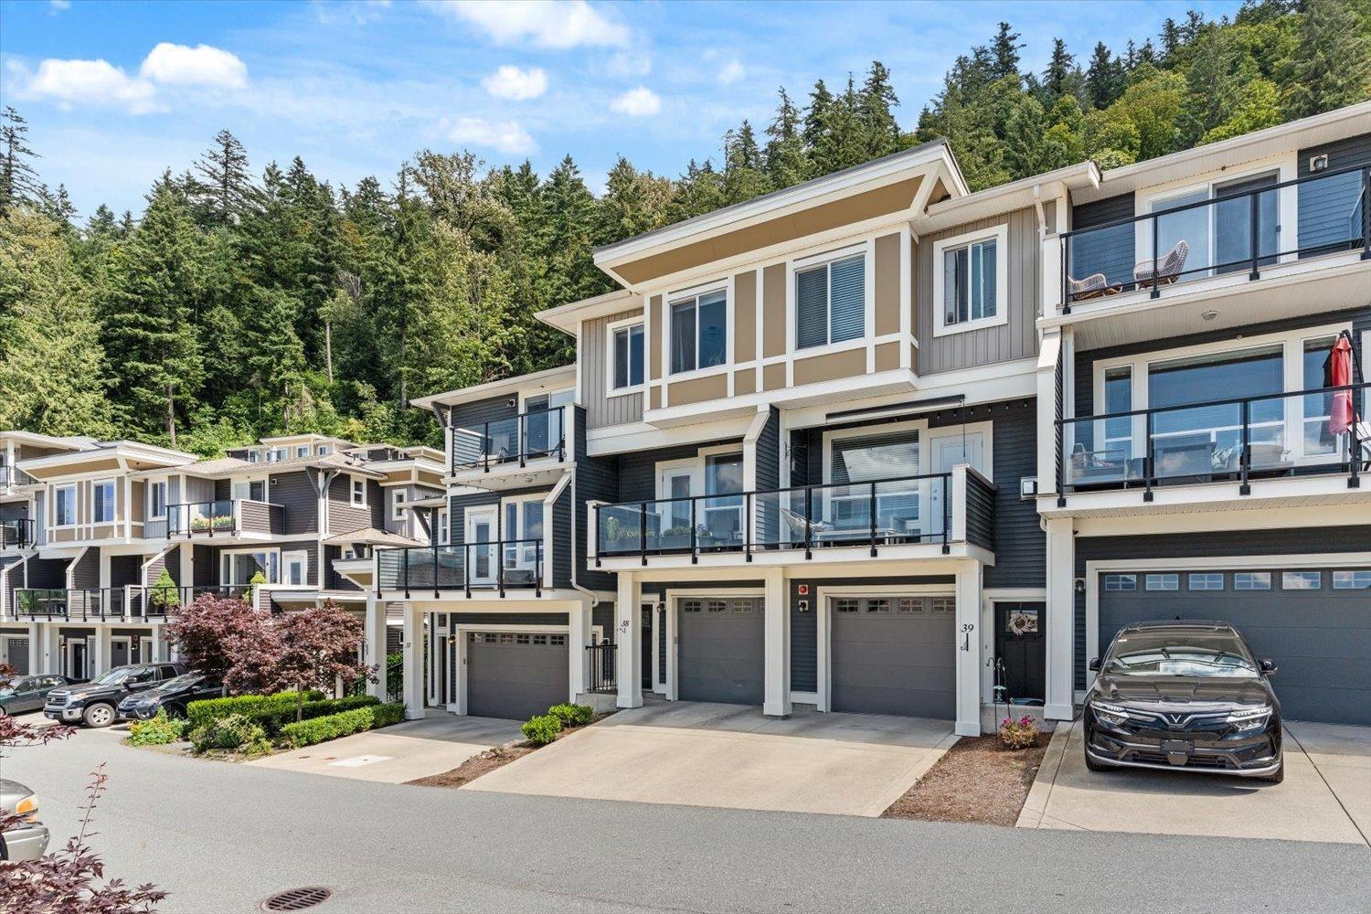
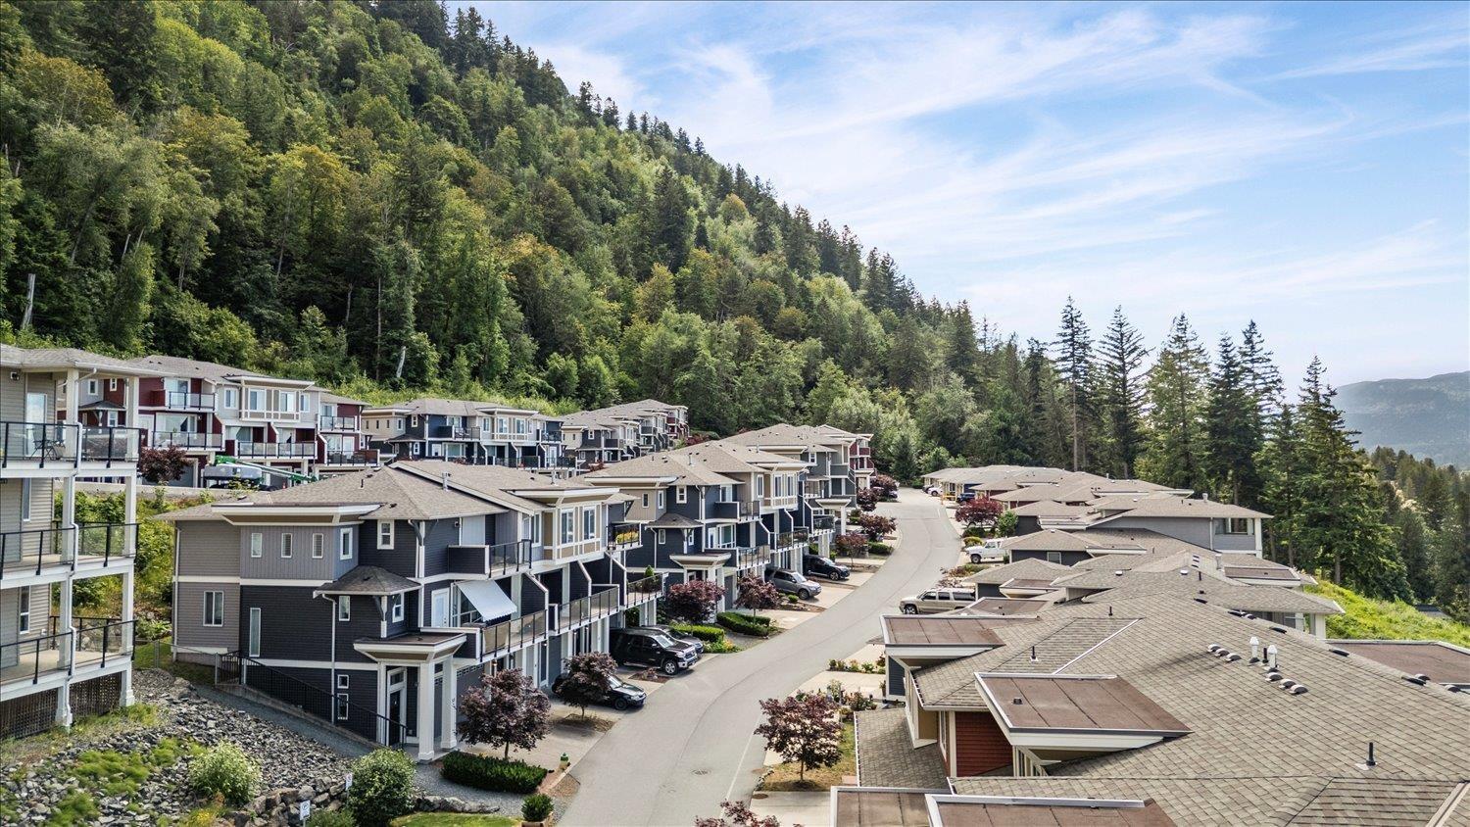
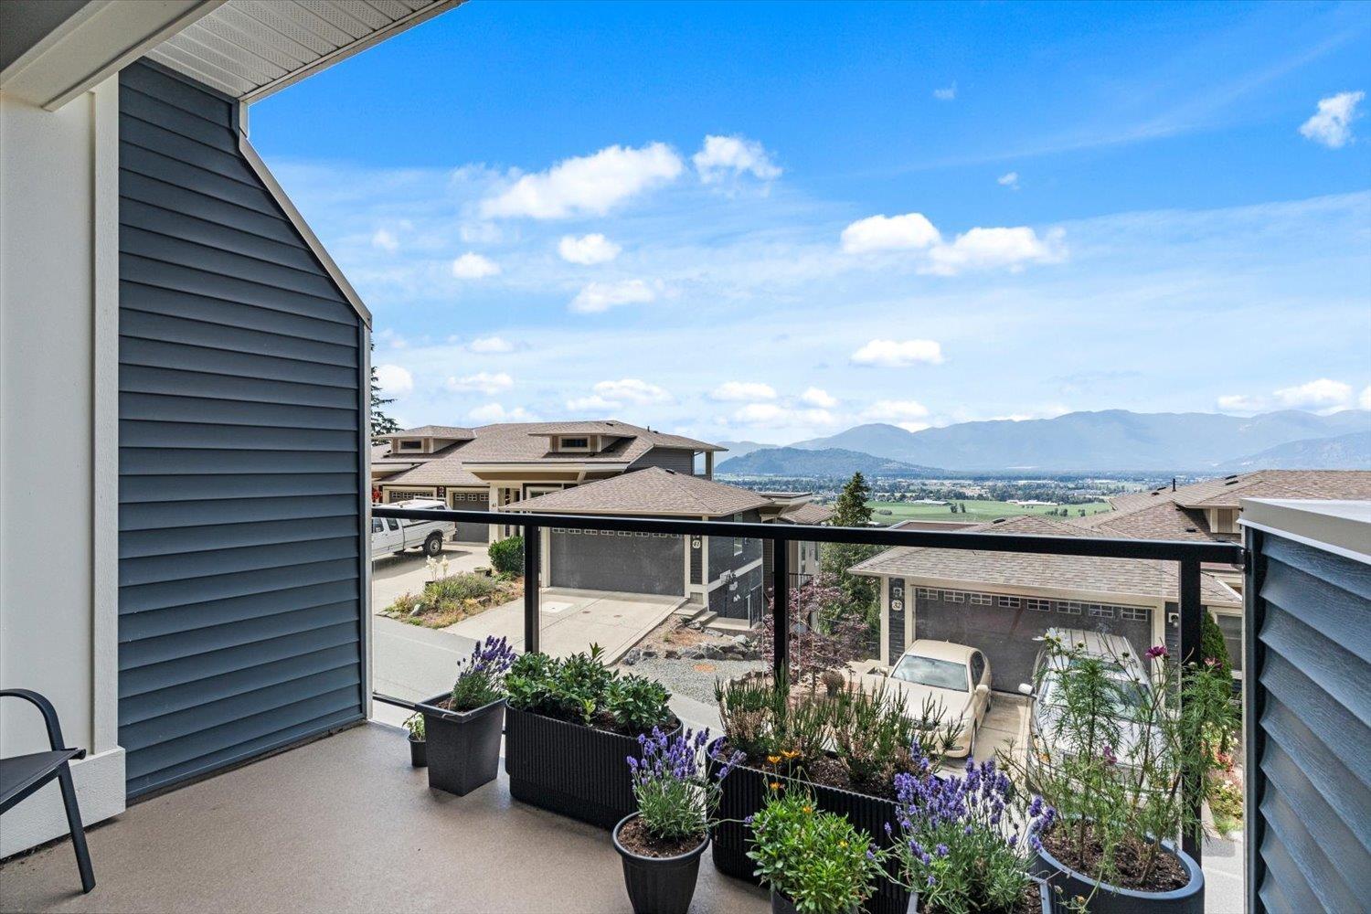
$2,692Home at last! Perched in the popular Hillcrest Lane community of Promontory, find this absolutely pristine 3 bedroom townhouse. Enter the main floor and you'll be captivated by the stunning valley views. Open concept living, a spacious kitchen with eat up bar and quart counters, and a natural gas fireplace create an inviting living space. Love outdoor living? Take in the sunsets and surrounding views from the spacious front deck or enjoy playing in the fully fenced backyard. The MASSIVE garage is the perfect place to park your toys or add in a media room or gym. Upgraded carpets and a professional paint job are the cherry on top. All this located in one of Chilliwack's favourite communities. Come see for yourself! (id:31684)
| yesterday | Listing updated with changes from the MLS® | |
| yesterday | Listing first seen on site |



The trademarks MLS®, Multiple Listing Service® and the associated logos are owned by The Canadian Real Estate Association (CREA) and identify the quality of services provided by real estate professionals who are members of CREA. Used under license.
The trademarks REALTOR®, REALTORS®, and the REALTOR® logo are controlled by The Canadian Real Estate Association (CREA) and identify real estate professionals who are members of CREA. These trademarks are owned or controlled by The Canadian Real Estate Association (CREA) and identify real estate professionals who are members of CREA (REALTOR®) and/or the quality of services they provide (MLS®).
This REALTOR.ca listing content is owned and licensed by REALTOR® members of The Canadian Real Estate Association.